

BEDS3
BATHS2 full 1 partial
SQUARE FEET1,606
MLS#1027194
STATUSActive
PROPERTY TYPEResidential - Single Family
SCHOOLWarwick Valley
Property Description
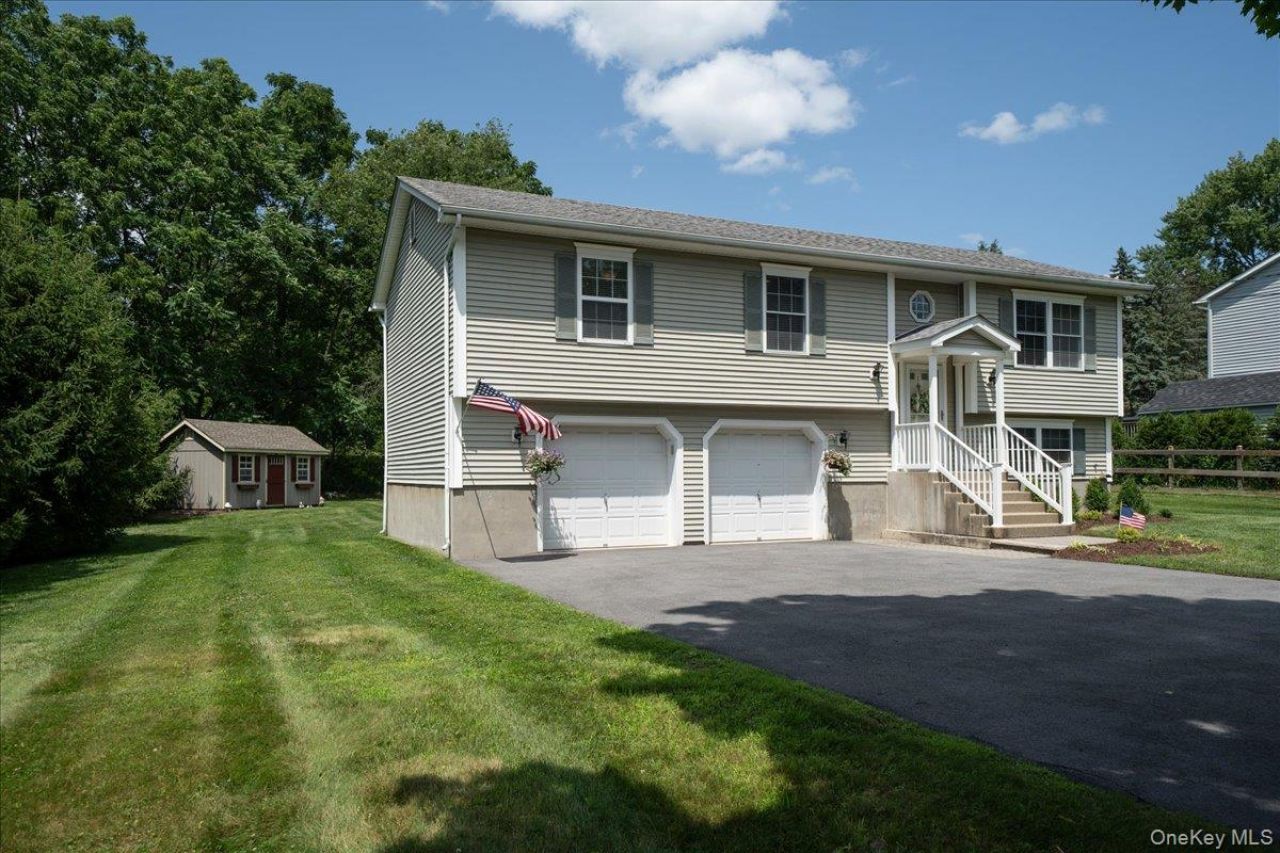
This lovingly renovated home sits in a much-prized neighborhood in the Village of Warwick. The bright living room and open-plan kitchen with granite countertops and breakfast bar open to a large deck to welcome your family and guests! The en suite primary bedroom is of generous dimensions and includes a walk-in closet. Two more bedrooms with ample closet space and another full bath make it easy to live on one level both inside and outside. The finished lower level enjoys natural light and with its own half bath offers the flexible-use space you've been looking for. Perhaps you'll use it as a home office or guest suite or game room or let it serve your multi-generational household. The large backyard offers the best of outdoor living, private and tranquil. Adjoining a quiet village park, you can stroll directly into what seems like a three acre extension to your property complete with delightful pond. You'll find the setting close to everything, a quick walk or bike ride to Main Street and the downtown, yet somehow away from it all. You've been waiting for the right one and here it is! And yes, it really is move-in ready and, as seen in the photos, those are genuine oak hardwood floors and entry stairs. The asphalt driveway (2024) and roofing (2020) are newer. The 2015 renovation includes new oak flooring on the main level as seen in the photos, an entirely new oak staircase, 200 amp electrical service, central AC, and new cabinets, granite counters and breakfast bar in the kitchen, and boiler and hot water heater. So schedule your showing and don't miss your chance. And while you're there, please do take note of the quality of construction of this fine raised ranch. Maybe I'll see you at the lake or on the lake or in the pool or on the trail or on the slopes or at a concert or art show or theatrical production or simply enjoying the best of downtown or...you name it. Dreams do come true!
Property Features
Property Type: Residential - Single Family
Basement: Yes
Basement: Finished, Full
Cooling: Central Air
Garage: 2
Heating: Baseboard
Home Style: Raised Ranch
Lot Size: 0.39 Acres
Taxes: $10,898
Year Built: 1996
Amenities
Breakfast Bar
Granite Counters
Kitchen Island
Open Floorplan
Open Kitchen
Walk-In Closet(s)
Washer/Dryer Hookup
Feature Descriptions
Appliances: Dishwasher, Dryer, Gas Oven, Gas Range, Microwave, Refrigerator, Washer, Gas Water Heater
Attic: Scuttle
Days on Site: 4
Exclusions: Both swings under the deck and possibly the grape vines
Flooring: Ceramic Tile, Hardwood
GarageY/N: Yes
Heating Zones: 2
House Faces: South
Inclusions: Fridge/freezer in the garage
Laundry: Electric Dryer Hookup, Gas Dryer Hookup, In Basement, Laundry Room, Washer Hookup
Number Of Kitchens: 1
On Market Date: 2026-07-27
Other Structures: Shed(s)
Parcel Number: 335405-210-000-0001-001.000-0000
Parking Features: Driveway, Garage, Garage Door Opener, On Street
Patio And Porch: Deck
Rental Term: Monthly
Road Responsibility: Public Maintained Road
Rooms Total: 6
Sewer: Public Sewer
Utilities: Cable Connected, Electricity Connected, Natural Gas Connected, Phone Available, Sewer Connected, Trash Collection Private
Water: Public
Local Schools
High School: Warwick Valley High School
Middle School: Warwick Valley Middle School
Elementary School: Sanfordville Elementary School
School District: Warwick Valley
Estimate Your Payment
Estimated Payment
$ 4,539.60 per month $3,433.39 Principal & Interest $908.17 Property Tax $198.04 Homeowner's InsuranceChange Payment Information
Listed By / Shown By
Listing By
Agency Name: BHG Real Estate Green Team
Agency Contact: 845-208-9928

Shown By
Agent Name: Mohammad Khan
Agent Phone: (516) 796-8900
Agency Title: Coldwell Banker American Homes


Member Participants (and their affiliated licensees, if applicable) shall indicate on their websites that IDX information is provided exclusively for consumers’ personal non-commercial use, that it may not be used for any purpose other than to identify prospective properties consumers may be interested in purchasing, that the data is deemed reliable but is not guaranteed by MLS GRID, and that the use of the MLS GRID Data may be subject to an end user license agreement prescribed by the Member Participant’s applicable MLS if any and as amended from time to time. MLS GRID may, at its discretion, require use of other disclaimers as necessary to protect Member Participant, and/or their MLS from liability.
Based on information submitted to the MLS GRID. All data is obtained from various sources and may not have been verified by broker or MLS GRID. Supplied Open House Information is subject to change without notice. All information should be independently reviewed and verified for accuracy. Properties may or may not be listed by the office/agent presenting the information.
Privacy Policy / DMCA Notice / ADA Accessibility


This site is hosted, designed and copyright
© 1994 - 2026 by
Delta Media Group, Inc. -- Patent Pending --
1 S Lynn Street | MLS# 1027194
This single family home located at 1 S Lynn Street, Warwick, NY 10990 is currently listed for sale with an asking price of $679,000. This property was built in 1996 and has 3 bedrooms and 2 full and 1 partial baths with 1606 sq. ft. S Lynn Street is located within the Warwick Valley school district. Search Warwick real estate on mohammadkhan.cbamhomes.com today.