

BEDS4
BATHS2 full 1 partial
SQUARE FEET3,102
MLS#1056078
STATUSActive
PROPERTY TYPEResidential - Single Family
SCHOOLOssining
Property Description
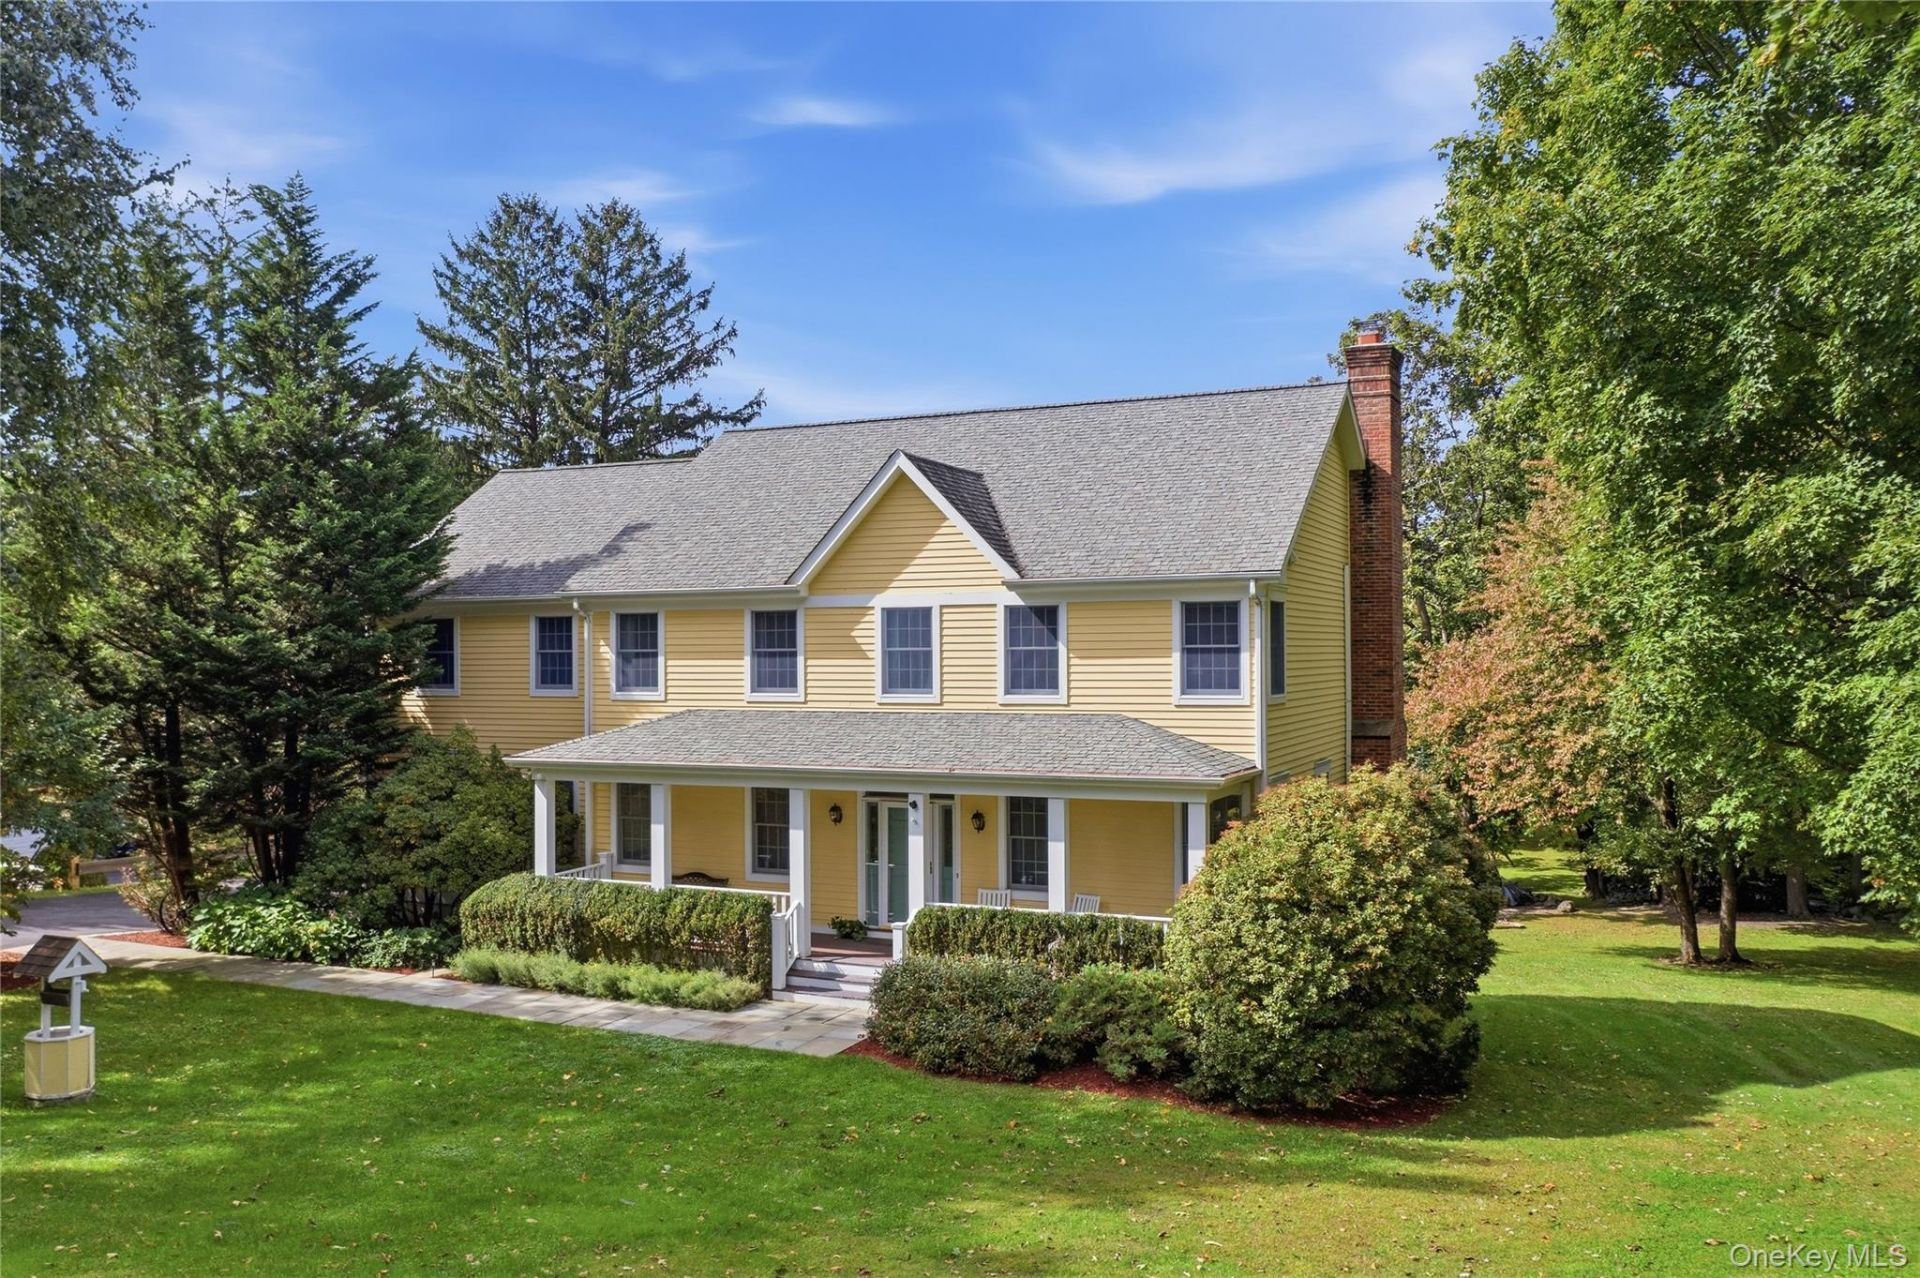
Set against a backdrop of lush landscaping, rustic stone walls, panoramic golf course views, and spectacular sunsets, this exceptional one-owner Colonial offers an elevated Westchester lifestyle in sought after New Castle. Meticulously maintained and move in ready, the residence blends timeless architectural details with thoughtful modern conveniences, all just minutes from Chappaqua's vibrant village center and Metro-North commuter service to Manhattan.Inside, beautiful craftsmanship is evident throughout, with hardwood floors accented by elegant walnut inlay, extensive custom cabinetry, crown molding, and soaring ceilings. The gracious first floor features 9 foot ceilings and a dramatic floor-to-ceiling stone fireplace framed by custom built-ins, creating a sophisticated yet inviting gathering space. Andersen windows and doors fill the home with natural light and connect the interiors beautifully to the surrounding landscape.The expansive primary suite provides a private retreat, complete with vaulted ceilings, a generous walk-in closet, and a beautifully appointed custom en-suite bath featuring a Jacuzzi tub, oversized shower, and exquisite custom tile work. Additional bathrooms are finished with the same attention to quality and detail.Thoughtfully designed for everyday living, the home includes a second-floor laundry room with sink and cabinetry, central vacuum, security system, and an oversized heated garage with side entrance and extra-high ceilings.The walk-out lower level presents exceptional possibilities, with 9-foot ceilings and ample space for a home office, gym, music studio, workshop, recreation room, or future additional living space. Outside, the private deck is the perfect vantage point to unwind, entertain, and take in sweeping golf course views and breathtaking sunsets.A rare opportunity to enjoy refined living, privacy, and exceptional craftsmanship in New Castle, with convenient access to Chappaqua, Metro-North, Manhattan, local shopping and dining, and the many recreational amenities that define the Westchester lifestyle.
Property Features
Property Type: Residential - Single Family
Basement: Yes
Basement: Full, Unfinished, Walk-Out Access
Cooling: Central Air
Fireplaces: 1
Garage: 2
Heating: Hydro Air, Oil
Home Style: Colonial
Lot Size: 1.48 Acres
Taxes: $28,932
Year Built: 2000
Amenities
Double Vanity
Eat-in Kitchen
Entrance Foyer
Formal Dining
Granite Counters
High Ceilings
Primary Bathroom
Walk-In Closet(s)
Feature Descriptions
Appliances: Dishwasher, Dryer, Gas Range, Microwave, Refrigerator, Washer, Indirect Water Heater
Attic: Pull Stairs, Unfinished
Building Area Total: 3602
Days on Site: 1
Exterior: Frame
Fireplace Features: Family Room, Masonry, Wood Burning
Fireplace Y/N: Yes
Flooring: Hardwood, Tile
Formal Dining: Yes
GarageY/N: Yes
Heating Zones: 4
Laundry: Electric Dryer Hookup, Laundry Room, Washer Hookup
Number Of Kitchens: 1
On Market Date: 2026-10-03
Parcel Number: 3600-080-015-00001-000-0033
Parking Features: Driveway, Garage, Garage Door Opener
Patio And Porch: Deck
Rental Term: Monthly
Road Responsibility: Public Maintained Road
Rooms Total: 9
Security: yes
Security Features: Building Security, Fire Sprinkler System, Smoke Detector(s)
Sewer: Public Sewer
Utilities: Cable Connected, Electricity Connected
Water: Public
Window Features: Blinds, Double Pane Windows, Screens
Local Schools
High School: Ossining High School
Middle School: Anne M Dorner Middle School
Elementary School: Brookside
School District: Ossining
Estimate Your Payment
Estimated Payment
$ 9,628.41 per month $6,823.81 Principal & Interest $2,411.00 Property Tax $393.60 Homeowner's InsuranceChange Payment Information
Listed By / Shown By
Listing By
Agency Name: Houlihan Lawrence Inc.
Agency Contact: 914-762-7200

Shown By
Agent Name: Mohammad Khan
Agent Phone: (516) 796-8900
Agency Title: Coldwell Banker American Homes


Member Participants (and their affiliated licensees, if applicable) shall indicate on their websites that IDX information is provided exclusively for consumers’ personal non-commercial use, that it may not be used for any purpose other than to identify prospective properties consumers may be interested in purchasing, that the data is deemed reliable but is not guaranteed by MLS GRID, and that the use of the MLS GRID Data may be subject to an end user license agreement prescribed by the Member Participant’s applicable MLS if any and as amended from time to time. MLS GRID may, at its discretion, require use of other disclaimers as necessary to protect Member Participant, and/or their MLS from liability.
Based on information submitted to the MLS GRID. All data is obtained from various sources and may not have been verified by broker or MLS GRID. Supplied Open House Information is subject to change without notice. All information should be independently reviewed and verified for accuracy. Properties may or may not be listed by the office/agent presenting the information.
Privacy Policy / DMCA Notice / ADA Accessibility


This site is hosted, designed and copyright
© 1994 - 2026 by
Delta Media Group, Inc. -- Patent Pending --
115 Pinesbridge Road | MLS# 1056078
This single family home located at 115 Pinesbridge Road, Ossining, NY 10562 is currently listed for sale with an asking price of $1,349,500. This property was built in 2000 and has 4 bedrooms and 2 full and 1 partial baths with 3102 sq. ft. Pinesbridge Road is located within the Ossining school district. Search Ossining real estate on mohammadkhan.cbamhomes.com today.