

BEDS7
BATHS4 full
MLS#1025804
STATUSActive
PROPERTY TYPEMulti Unit - Multiple
SCHOOLMount Vernon
Property Description
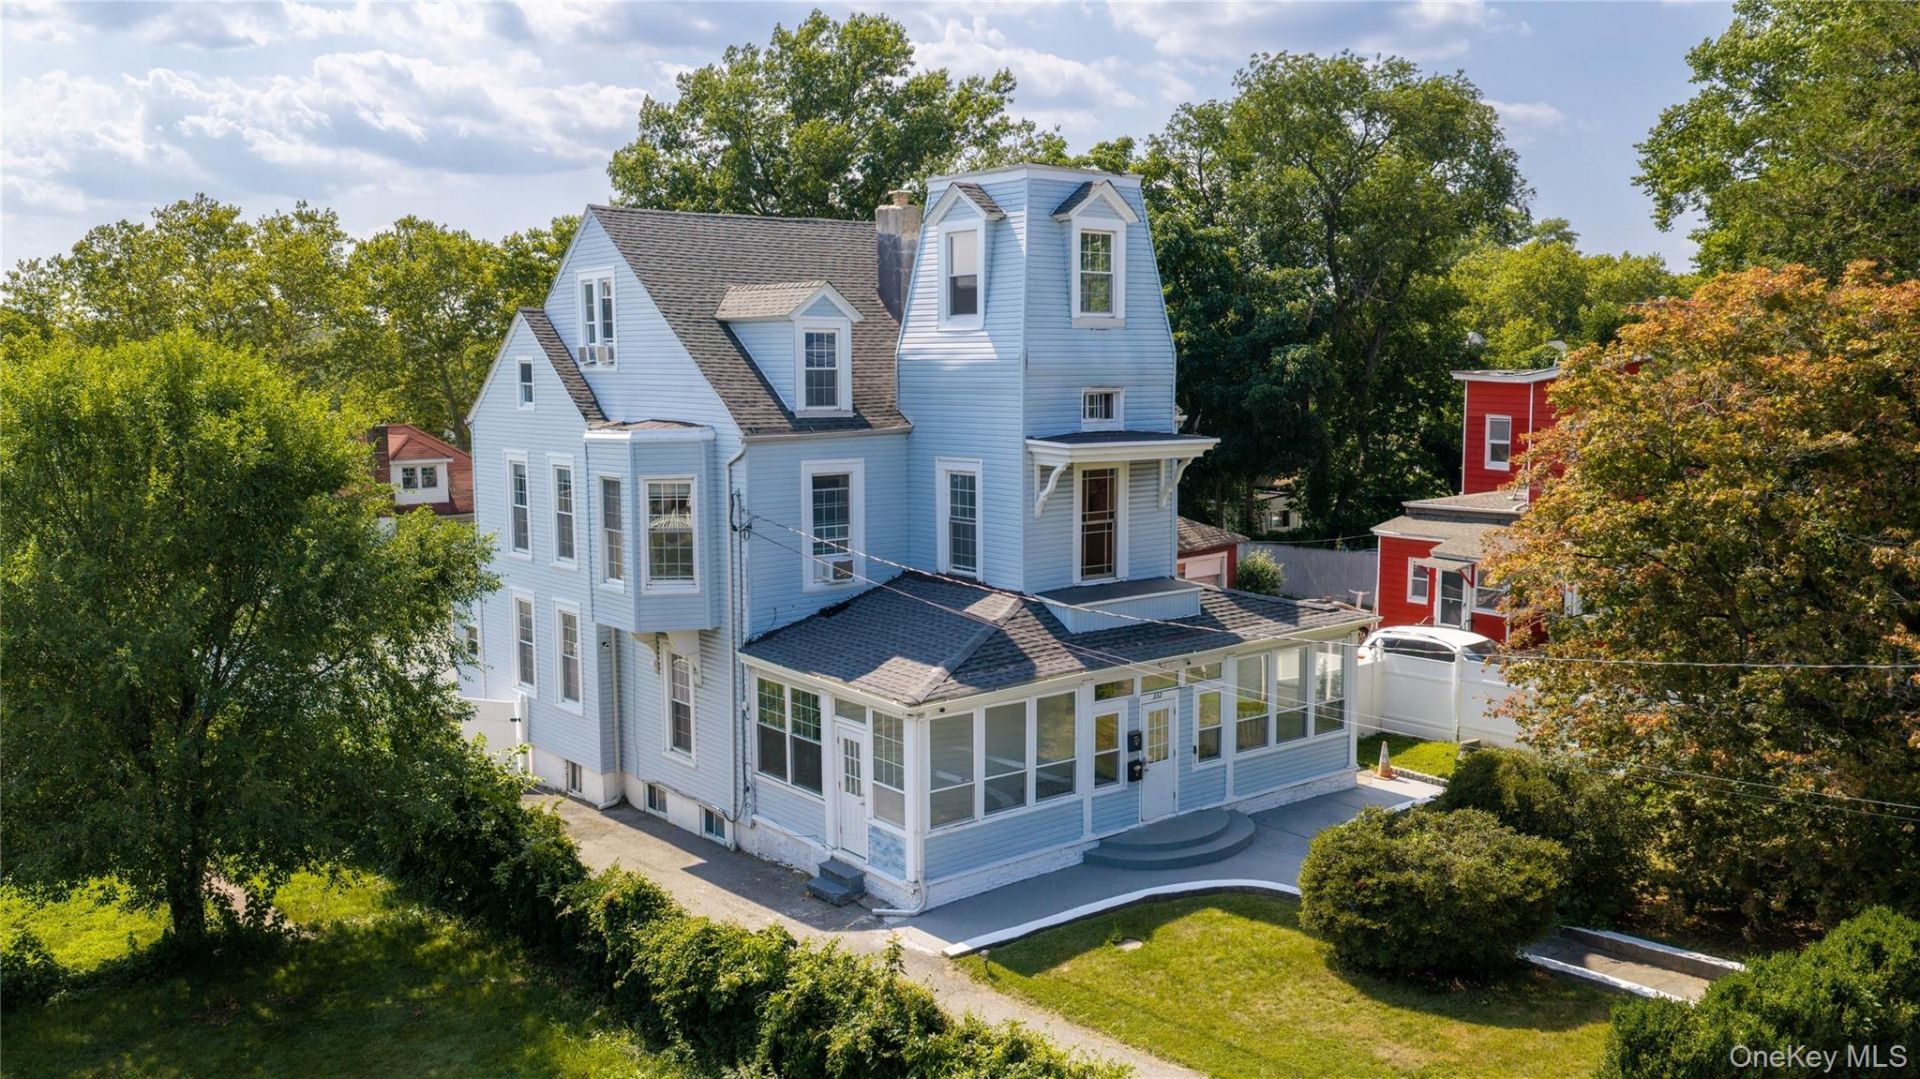
Legal two-family for sale in Mount Vernon, a Victorian from the early 1900s. Seven bedrooms and four full baths across two units, over 4,000 square feet across five levels. Set on an oversized lot of roughly 60 by 135 feet with a spacious backyard, a five-car driveway and a detached two-car garage.This beautiful home features a wraparound enclosed porch that opens to a grand foyer with the original spindle staircase, a stained glass transom and high ceilings. Ornate mantels, french doors, oversized windows and hardwood floors run throughout.The lower unit is a full two-bedroom with double-high ceilings, separate living and dining and pocket doors. The kitchen is fully renovated with an exposed brick wall, mosaic tile backsplash, pass-through bar window and stainless appliances, and the bath has a soaking tub and separate shower. Flex rooms can serve as a home office or added storage.The upper unit spans the second through fourth floors with a second kitchen, a family room, the balance of the bedrooms and a renovated travertine bath.The finished basement adds over 600 square feet of functional space with seven-foot ceilings, a full bath and a laundry room with washer and dryer. Its own direct walk-out access makes it easy to use for recreation, a home gym or guest space. Both units have Nest thermostats, new soundproof windows and separate gas and electric meters.Live in the whole house as one large single-family home, or run it as a large multi-unit home with a fully separate second unit. Either way, there's room to make the space more versatile and add financial upside over time.Mount Vernon East Metro-North runs to Grand Central, with the Cross County and Hutchinson River Parkways, I-95, shopping and dining all close.Delivered fully vacant at closing.
Property Features
Property Type: Multi Unit - Multiple
Basement: Yes
Basement: Finished, Full, Storage Space, Walk-Out Access
Cooling: Multi Units, Wall/Window Unit(s)
Fenced: Yes
Fireplaces: 4
Garage: 2
Heating: Baseboard, Separate Meters, Steam
Home Style: Victorian
Lot Size: 0.18 Acres
Taxes: $13,063
Year Built: 1906
Amenities
First Floor Bedroom
First Floor Full Bath
Breakfast Bar
Built-in Features
Chandelier
Crown Molding
Eat-in Kitchen
Entrance Foyer
Formal Dining
Granite Counters
High Ceilings
Natural Woodwork
Original Details
Pantry
Primary Bathroom
Master Downstairs
Recessed Lighting
Smart Thermostat
Soaking Tub
Storage
Walk Through Kitchen
Walk-In Closet(s)
Washer/Dryer Hookup
Feature Descriptions
Attic: Common, Finished, Full, Stairs, Storage, Walkup
Building Area Total: 3900
Days on Site: 1
Exterior: Cedar, Stucco, Unknown, Vinyl Siding, Wood Siding
Fencing: Back Yard, Fenced, Front Yard, Full
Fireplace Features: Bedroom, Decorative, Family Room, Living Room
Fireplace Y/N: Yes
Flooring: Combination, Hardwood, Other, Tile, Wood
Formal Dining: Yes
GarageY/N: Yes
House Faces: East
Laundry: Electric Dryer Hookup, Laundry Room, Washer Hookup
Lot Features: Back Yard, Front Yard, Garden, Near Public Transit, Near School, Near Shops
On Market Date: 2026-07-23
Other Structures: Garage(s), Workshop
Parcel Number: 0800-169-030-03090-000-0010
Parking Features: Driveway, Garage, Private
Parking Total: 7
Patio And Porch: Covered, Porch, Screened, Wrap Around
Rental Term: Monthly
Security: yes
Security Features: Security Lights, Security System, Smoke Detector(s), Video Cameras
Separate Electric Meters: 2
Separate Gas Meters: 2
Sewer: Public Sewer
Tenant Pays: All Utilities
Units: 2
Utilities: Cable Connected, Electricity Connected, Natural Gas Connected, Trash Collection Public, Water Connected
Water: Public
Window Features: Bay Window(s), Oversized Windows, Wood Frames
Local Schools
High School: DENZEL WASHINGTON SCHOOL-ARTS (at Nelie Thornton
Middle School: Benjamin Turner Middle School
Elementary School: Cecil H Parker School
School District: Mount Vernon
Estimate Your Payment
Estimated Payment
$ 6,164.04 per month $4,798.66 Principal & Interest $1,088.58 Property Tax $276.79 Homeowner's InsuranceChange Payment Information
Listed By / Shown By
Listing By
Agency Name: Find Real Estate LLC
Agency Contact: 212-300-6412

Shown By
Agent Name: Mohammad Khan
Agent Phone: (516) 796-8900
Agency Title: Coldwell Banker American Homes


Member Participants (and their affiliated licensees, if applicable) shall indicate on their websites that IDX information is provided exclusively for consumers’ personal non-commercial use, that it may not be used for any purpose other than to identify prospective properties consumers may be interested in purchasing, that the data is deemed reliable but is not guaranteed by MLS GRID, and that the use of the MLS GRID Data may be subject to an end user license agreement prescribed by the Member Participant’s applicable MLS if any and as amended from time to time. MLS GRID may, at its discretion, require use of other disclaimers as necessary to protect Member Participant, and/or their MLS from liability.
Based on information submitted to the MLS GRID. All data is obtained from various sources and may not have been verified by broker or MLS GRID. Supplied Open House Information is subject to change without notice. All information should be independently reviewed and verified for accuracy. Properties may or may not be listed by the office/agent presenting the information.
Privacy Policy / DMCA Notice / ADA Accessibility


This site is hosted, designed and copyright
© 1994 - 2026 by
Delta Media Group, Inc. -- Patent Pending --
332 S 4th Avenue | MLS# 1025804
This multi-family property located at 332 S 4th Avenue, Mount Vernon, NY 10550 is currently listed for sale with an asking price of $949,000. S 4th Avenue is located within the Mount Vernon school district. Search Mount Vernon real estate on mohammadkhan.cbamhomes.com today.