

BEDS3
BATHS2 full
SQUARE FEET1,487
MLS#1030806
STATUSActive
PROPERTY TYPEResidential - Single Family
SCHOOLBellmore-Merrick
Property Description
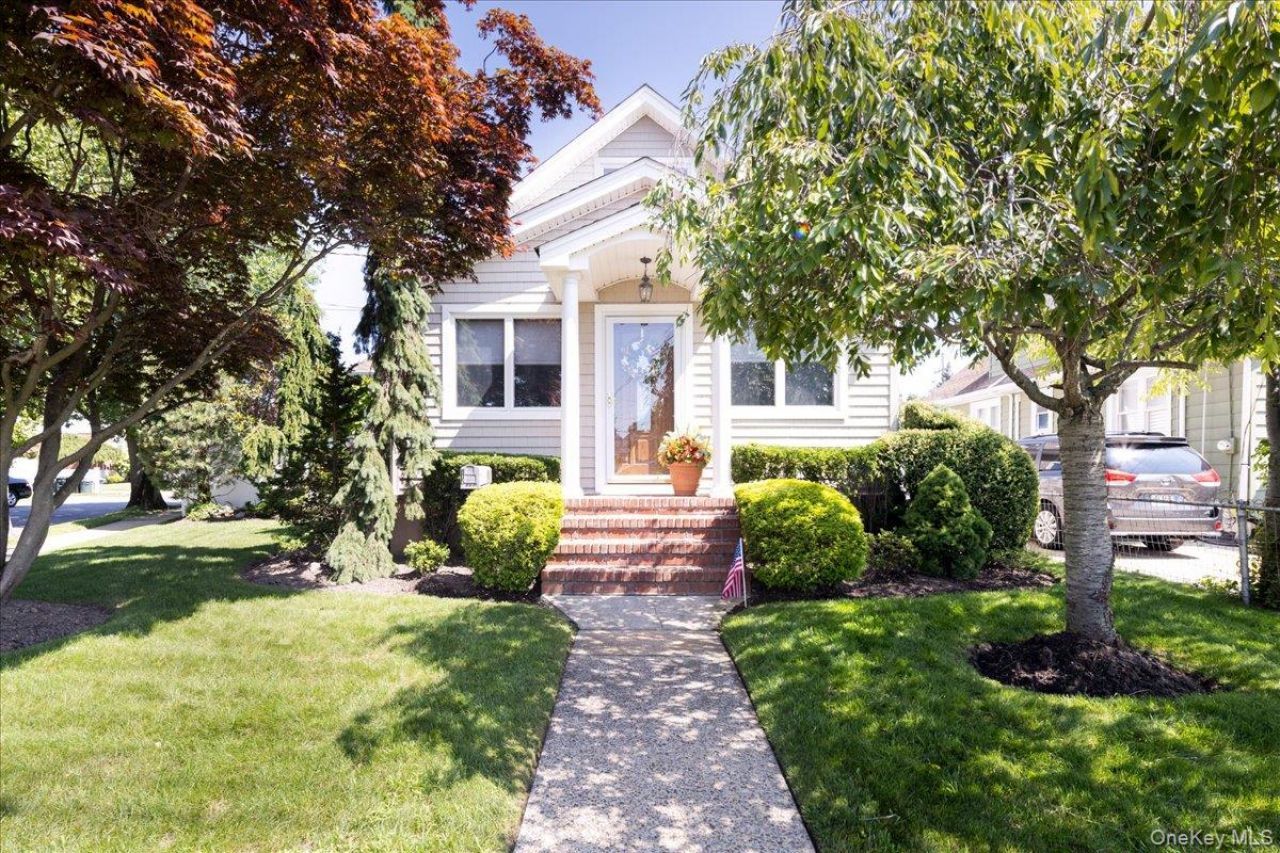
Charming 3-Bedroom, 2-Bath Cape Cod in BellmoreWelcome to this well-appointed Cape Cod style home in the heart of Bellmore, where hardwood floors run throughout the main level and a wood-burning fireplace anchors the living space. Natural gas cooking makes the kitchen a pleasure to work in, and two full baths, 200-amp electrical service, and in-ground sprinklers round out the practical updates.The fully finished basement adds valuable flexible space, with its own outside entrance for added convenience and versatility.Step outside to a backyard built for entertaining: an in-ground saltwater pool with solar heating, a paved patio, and a gazebo for shaded summer afternoons. The fully fenced yard offers privacy and room to enjoy the warmer months.Minutes to shops, parks, and the LIRR.
Property Features
Property Type: Residential - Single Family
Basement: Finished, Full
Basement: Yes
Cooling: Wall/Window Unit(s)
Fenced: Yes
Fireplaces: 1
Garage: 2
Heating: Oil
Home Style: Cape Cod
Lot Size: 0.12 Acres
Taxes: $11,964
Year Built: 1926
Amenities
Eat-in Kitchen
Granite Counters
Pantry
Feature Descriptions
Appliances: Dishwasher, Gas Oven, Microwave, Refrigerator
Building Area Total: 1487
Days on Site: 7
Exclusions: Dining room chandelier
Fencing: Fenced, Vinyl
Fireplace Features: Wood Burning
Fireplace Y/N: Yes
Flooring: Wood
GarageY/N: Yes
Number Of Kitchens: 1
On Market Date: 2026-07-28
Parcel Number: 2089-56-163-00-0218-0
Parking Features: Detached, Driveway, Garage
Patio And Porch: Patio
Pool Features: In Ground, Salt Water, Solar Heat
Rental Term: Monthly
Rooms Total: 7
Sewer: Public Sewer
Swimming Pool: Yes
Utilities: Natural Gas Connected
Water: Public
Local Schools
High School: John F Kennedy High School
Middle School: Grand Avenue Middle School
Elementary School: Reinhard Early Childhood Center
School District: Bellmore-Merrick
Estimate Your Payment
Estimated Payment
$ 5,805.04 per month $4,545.83 Principal & Interest $997.00 Property Tax $262.21 Homeowner's InsuranceChange Payment Information
Listed By / Shown By
Listing By
Agency Name: EXIT Realty Premier
Agency Contact: 917-769-9543

Shown By
Agent Name: Mohammad Khan
Agent Phone: (516) 796-8900
Agency Title: Coldwell Banker American Homes


Member Participants (and their affiliated licensees, if applicable) shall indicate on their websites that IDX information is provided exclusively for consumers’ personal non-commercial use, that it may not be used for any purpose other than to identify prospective properties consumers may be interested in purchasing, that the data is deemed reliable but is not guaranteed by MLS GRID, and that the use of the MLS GRID Data may be subject to an end user license agreement prescribed by the Member Participant’s applicable MLS if any and as amended from time to time. MLS GRID may, at its discretion, require use of other disclaimers as necessary to protect Member Participant, and/or their MLS from liability.
Based on information submitted to the MLS GRID. All data is obtained from various sources and may not have been verified by broker or MLS GRID. Supplied Open House Information is subject to change without notice. All information should be independently reviewed and verified for accuracy. Properties may or may not be listed by the office/agent presenting the information.
Privacy Policy / DMCA Notice / ADA Accessibility


This site is hosted, designed and copyright
© 1994 - 2026 by
Delta Media Group, Inc. -- Patent Pending --
714 Wyckoff Avenue | MLS# 1030806
This single family home located at 714 Wyckoff Avenue, Bellmore, NY 11710 is currently listed for sale with an asking price of $899,000. This property was built in 1926 and has 3 bedrooms and 2 full baths with 1487 sq. ft. Wyckoff Avenue is located within the Bellmore-Merrick school district. Search Bellmore real estate on mohammadkhan.cbamhomes.com today.